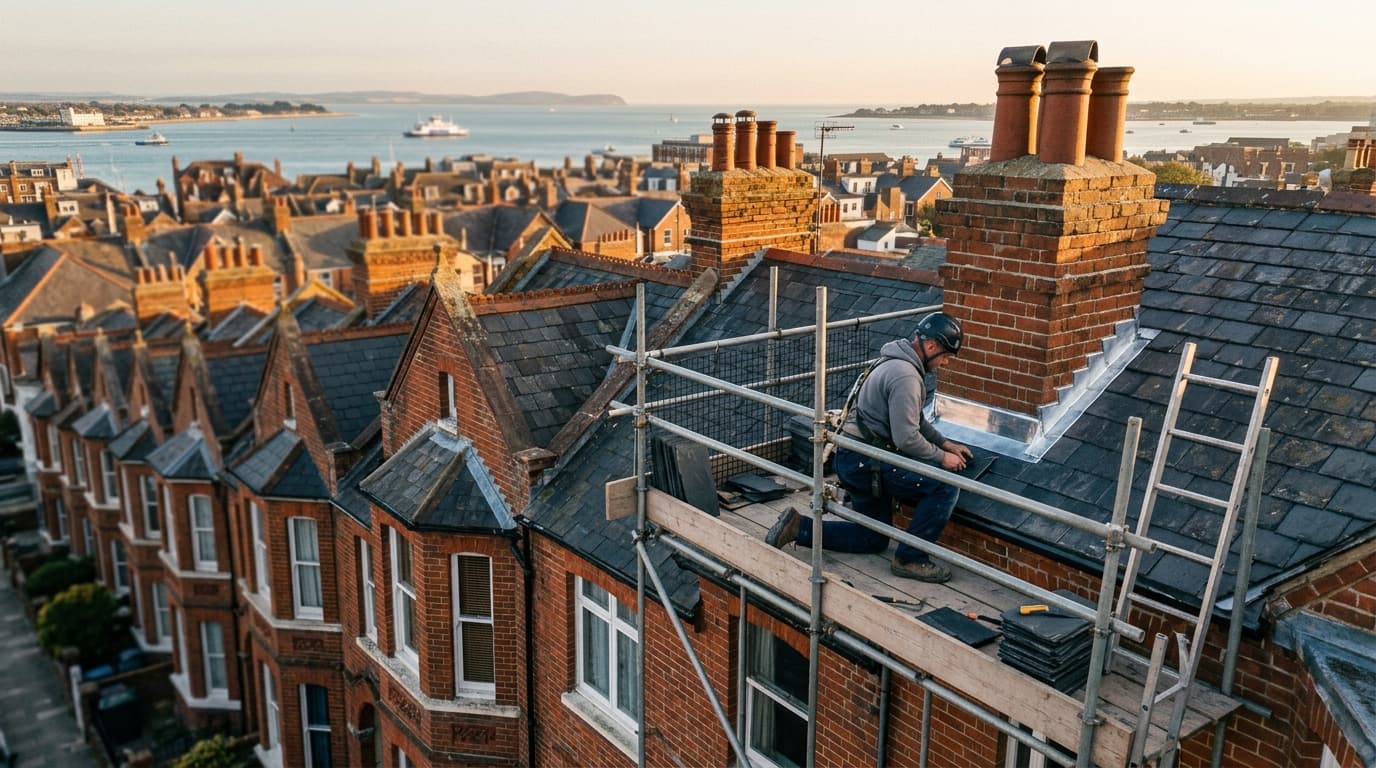
Tiled Conservatory Roofs in Bramber
Replace a polycarbonate or glass conservatory roof with a solid tiled roof for year-round comfort.
Tiled Conservatory Roofs in Bramber
Bramber customers looking for tiled conservatory roofs turn to West Sussex Roofing. Conservatories with polycarbonate or glass roofs are uncomfortable for much of the year — cold in winter, uncomfortably hot in summer, and noisy in rain. Replacing the roof with a properly insulated solid tiled roof turns a conservatory into a usable room that feels like a natural extension of the house. Solid tiled conservatory roofing uses lightweight tile systems specifically engineered for conservatory frames, meeting building regulations thermal requirements while reducing heat loss in winter and solar gain in summer. Most installations require no change to the existing conservatory frame, since modern lightweight systems are designed to work within standard load limits — though a structural assessment at survey stage confirms suitability for each specific property. Bramber is a small, historic village dominated by the ruins of its Norman castle on the chalk knoll above the River Adur, with a compact centre of timber-framed and flint cottages packed tightly along the main street. The village's position on the Adur floodplain means rainwater goods — gutters, downpipes and how efficiently they clear water away — matter more here than in a village on higher, better-drained ground, and the dense historic layout means chimney and flashing repairs often need coordinating between adjoining buildings rather than treated as a single isolated job.
Why Choose West Sussex Roofing in Bramber?
West Sussex Roofing brings the same standard of tiled conservatory roofs to every property in Bramber, West Sussex. Replace a polycarbonate or glass conservatory roof with a solid tiled roof for year-round comfort.
Key Benefits
- ✓A lightweight tile system engineered to work within standard conservatory frame limits
- ✓Meets building regulations thermal performance requirements
- ✓A structural assessment at survey confirms suitability before any work starts
What Affects Tiled Conservatory Roofs in Bramber
Housing stock
A compact centre of timber-framed and flint cottages, several Listed, packed tightly along the main street. A conservatory roof conversion is common across both older properties with a traditional-style conservatory and modern homes with a more recent glazed extension.
Weather exposure
Inland — on the Adur floodplain, no coastal exposure, though ground-floor flooding has historically been an issue. In exposed coastal towns, a well-insulated solid roof also cuts down on the noise and heat-loss problems that a wind-battered glazed roof makes worse.
Access
Dense, historic layout means many properties share party walls and abutting roofs with their neighbours. Access for a conservatory roof job is usually straightforward, being a single-storey structure, though rear garden access still needs confirming beforehand.
Free Survey in Bramber
Book a Free SurveyCall 01243 684062Also covering nearby: steyning, upper-beeding
Tiled Conservatory Roofs in Bramber — FAQ
Converting from glazed to solid typically requires a building regulations application for thermal performance, but doesn't usually need planning permission provided the conservatory itself was permitted. A local roofer can manage the building control process.
Modern lightweight tiled conservatory roofing systems are designed to work within the load limits of standard conservatory frames. A structural assessment at survey stage confirms suitability — the great majority of properties don't need frame alterations.
It depends on the size of the conservatory and any finishing work required, including handover to a plasterer for the interior ceiling. A local roofer will give you a realistic schedule at quote stage.
Tiled Conservatory Roofs in Nearby Areas
Ready for Your Tiled Conservatory Roofs in Bramber?
Book your free no-obligation survey in Bramber today.