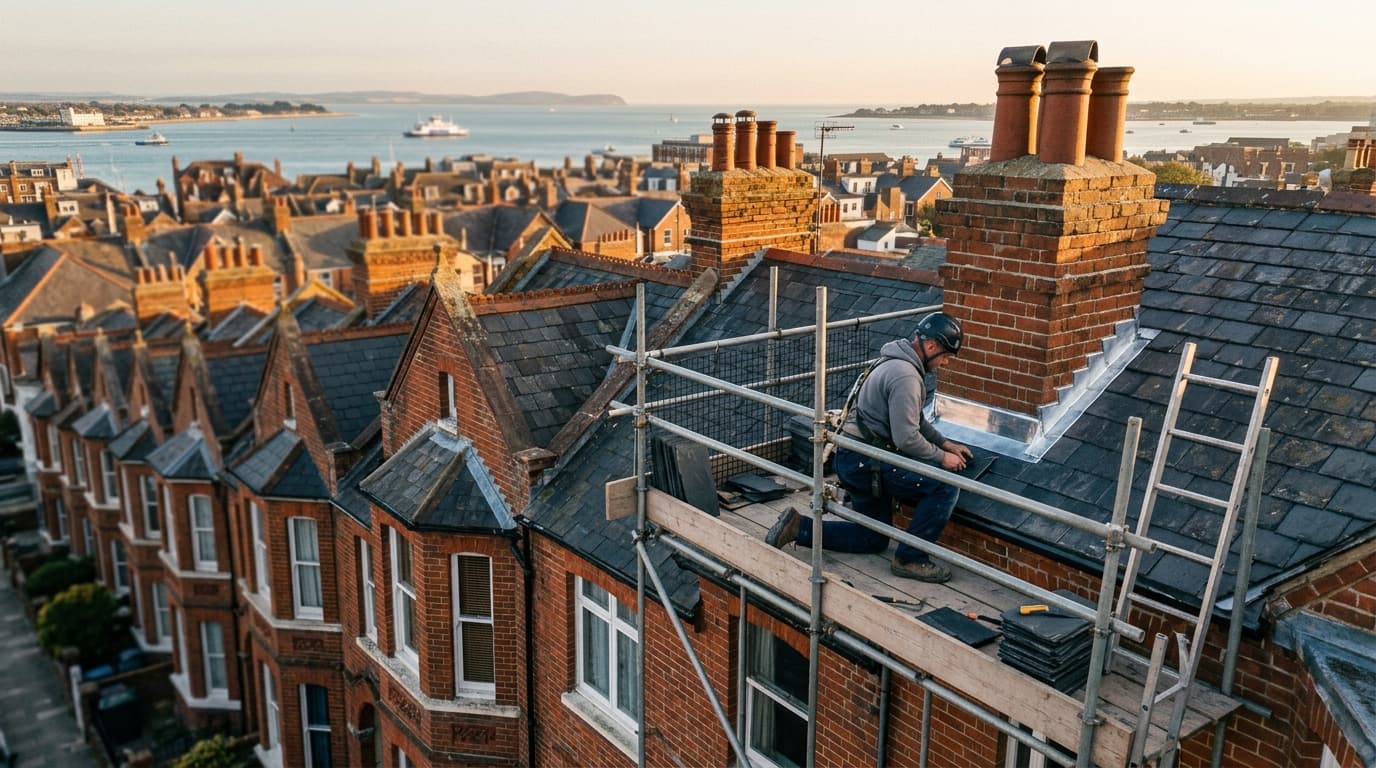
Tiled Conservatory Roofs in West Chiltington
Replace a polycarbonate or glass conservatory roof with a solid tiled roof for year-round comfort.
Tiled Conservatory Roofs in West Chiltington
West Chiltington customers looking for tiled conservatory roofs turn to West Sussex Roofing. Conservatories with polycarbonate or glass roofs are uncomfortable for much of the year — cold in winter, uncomfortably hot in summer, and noisy in rain. Replacing the roof with a properly insulated solid tiled roof turns a conservatory into a usable room that feels like a natural extension of the house. Solid tiled conservatory roofing uses lightweight tile systems specifically engineered for conservatory frames, meeting building regulations thermal requirements while reducing heat loss in winter and solar gain in summer. Most installations require no change to the existing conservatory frame, since modern lightweight systems are designed to work within standard load limits — though a structural assessment at survey stage confirms suitability for each specific property. West Chiltington is built around a large common and a scattered village-green pattern rather than a single centre, with period cottages near the twelfth-century church and a considerable amount of later 20th-century housing filling in the lanes radiating out from it. Sitting on the heavier Wealden clay soils typical of this part of the county, with plenty of mature tree cover around the common, properties in the more wooded spots see faster moss build-up on shaded, north-facing roof slopes than the more open farmland villages nearby.
Why Choose West Sussex Roofing in West Chiltington?
West Sussex Roofing brings the same standard of tiled conservatory roofs to every property in West Chiltington, West Sussex. Replace a polycarbonate or glass conservatory roof with a solid tiled roof for year-round comfort.
Key Benefits
- ✓A lightweight tile system engineered to work within standard conservatory frame limits
- ✓Meets building regulations thermal performance requirements
- ✓A structural assessment at survey confirms suitability before any work starts
What Affects Tiled Conservatory Roofs in West Chiltington
Housing stock
Period cottages clustered near the twelfth-century church, with a considerable amount of later 20th-century housing. A conservatory roof conversion is common across both older properties with a traditional-style conservatory and modern homes with a more recent glazed extension.
Weather exposure
Inland — no coastal exposure. In exposed coastal towns, a well-insulated solid roof also cuts down on the noise and heat-loss problems that a wind-battered glazed roof makes worse.
Access
Built around a large common and scattered green pattern rather than a single dense centre, so the village covers a wide area for its size. Access for a conservatory roof job is usually straightforward, being a single-storey structure, though rear garden access still needs confirming beforehand.
Free Survey in West Chiltington
Book a Free SurveyCall 01243 684062Also covering nearby: pulborough, storrington
Tiled Conservatory Roofs in West Chiltington — FAQ
Converting from glazed to solid typically requires a building regulations application for thermal performance, but doesn't usually need planning permission provided the conservatory itself was permitted. A local roofer can manage the building control process.
Modern lightweight tiled conservatory roofing systems are designed to work within the load limits of standard conservatory frames. A structural assessment at survey stage confirms suitability — the great majority of properties don't need frame alterations.
It depends on the size of the conservatory and any finishing work required, including handover to a plasterer for the interior ceiling. A local roofer will give you a realistic schedule at quote stage.
Tiled Conservatory Roofs in Nearby Areas
Ready for Your Tiled Conservatory Roofs in West Chiltington?
Book your free no-obligation survey in West Chiltington today.